
Service
Service
Design
Geodetic survey
Installation of ventilated facade cladding
Installation of translucent enclosing structures
Lighting of facades
Installation of interiors of shopping and entertainment centers and offices
Own production of elements of ventilated facade cladding and translucent enclosing structures
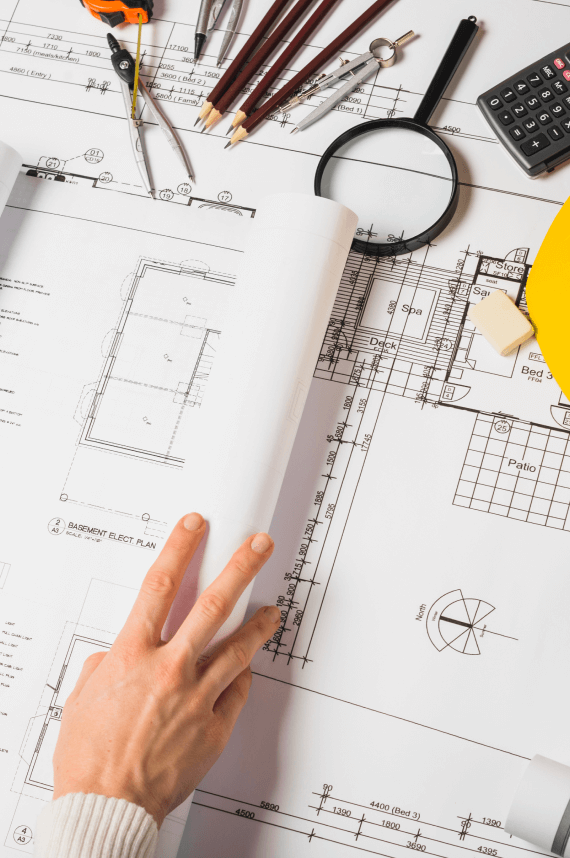
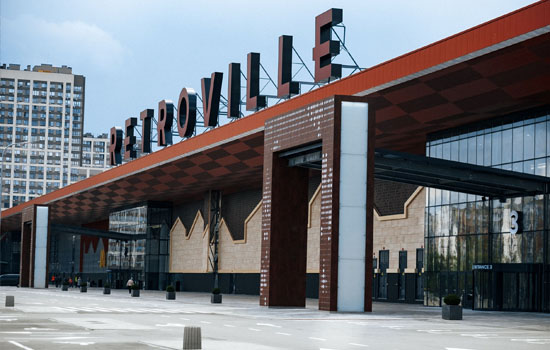
BC LUX BUD carries out a complex of works on designing ventilated facade cladding and translucent enclosing constructions.
The design process includes the following steps:
- analysis of the architectural design of the building and discussion of the client’s wishes;
- selection of materials for cladding the building, which best meet the architectural solutions and the passport of the facades;
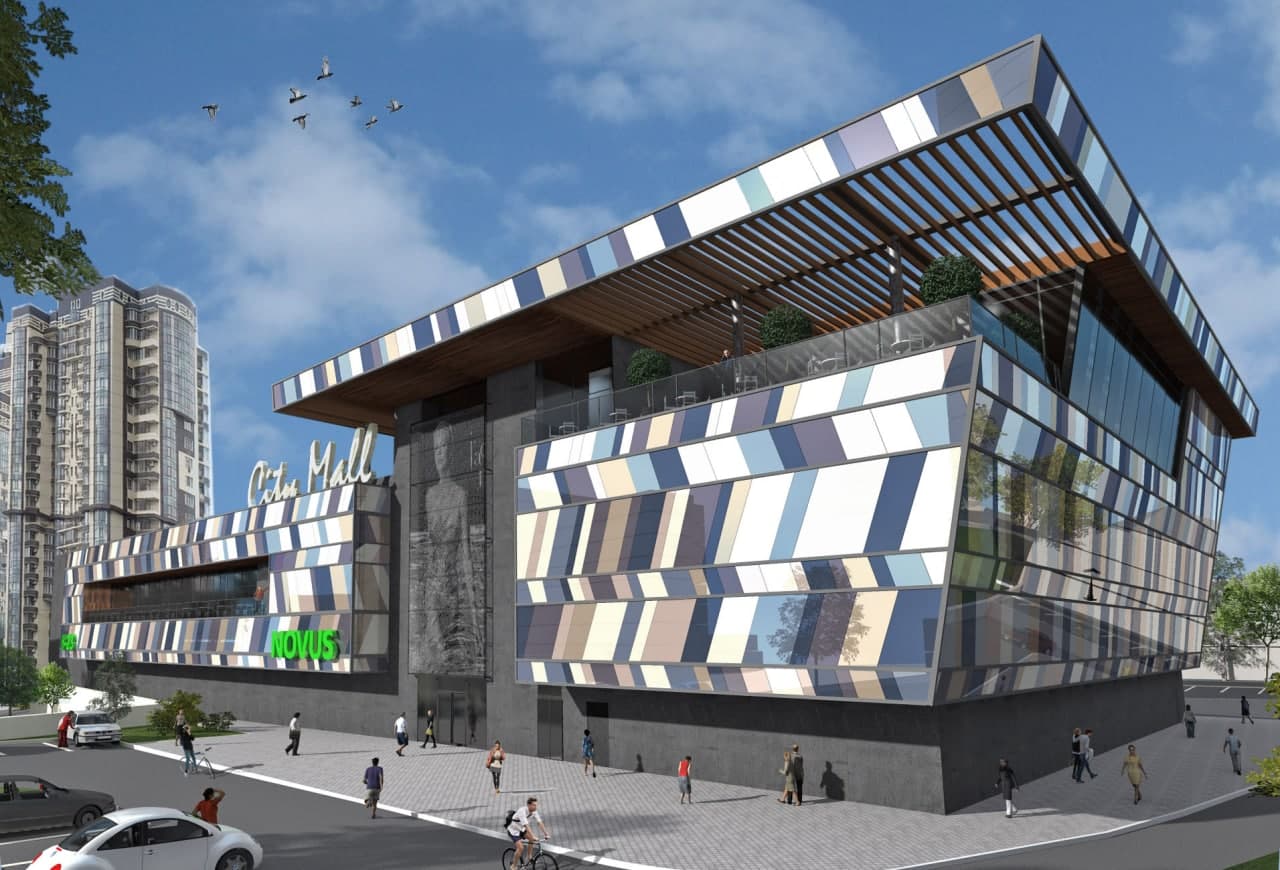
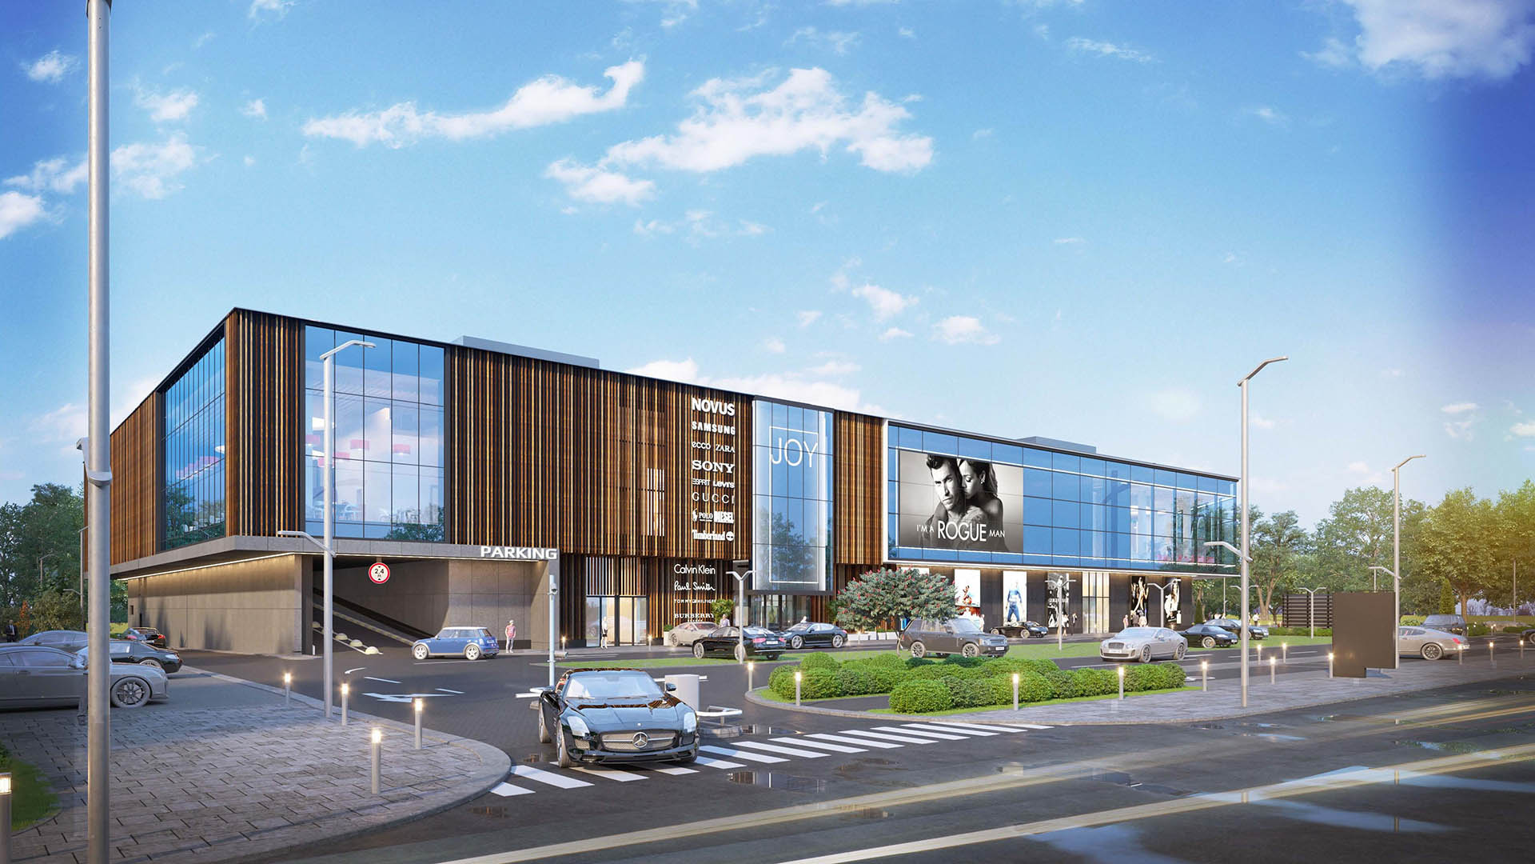
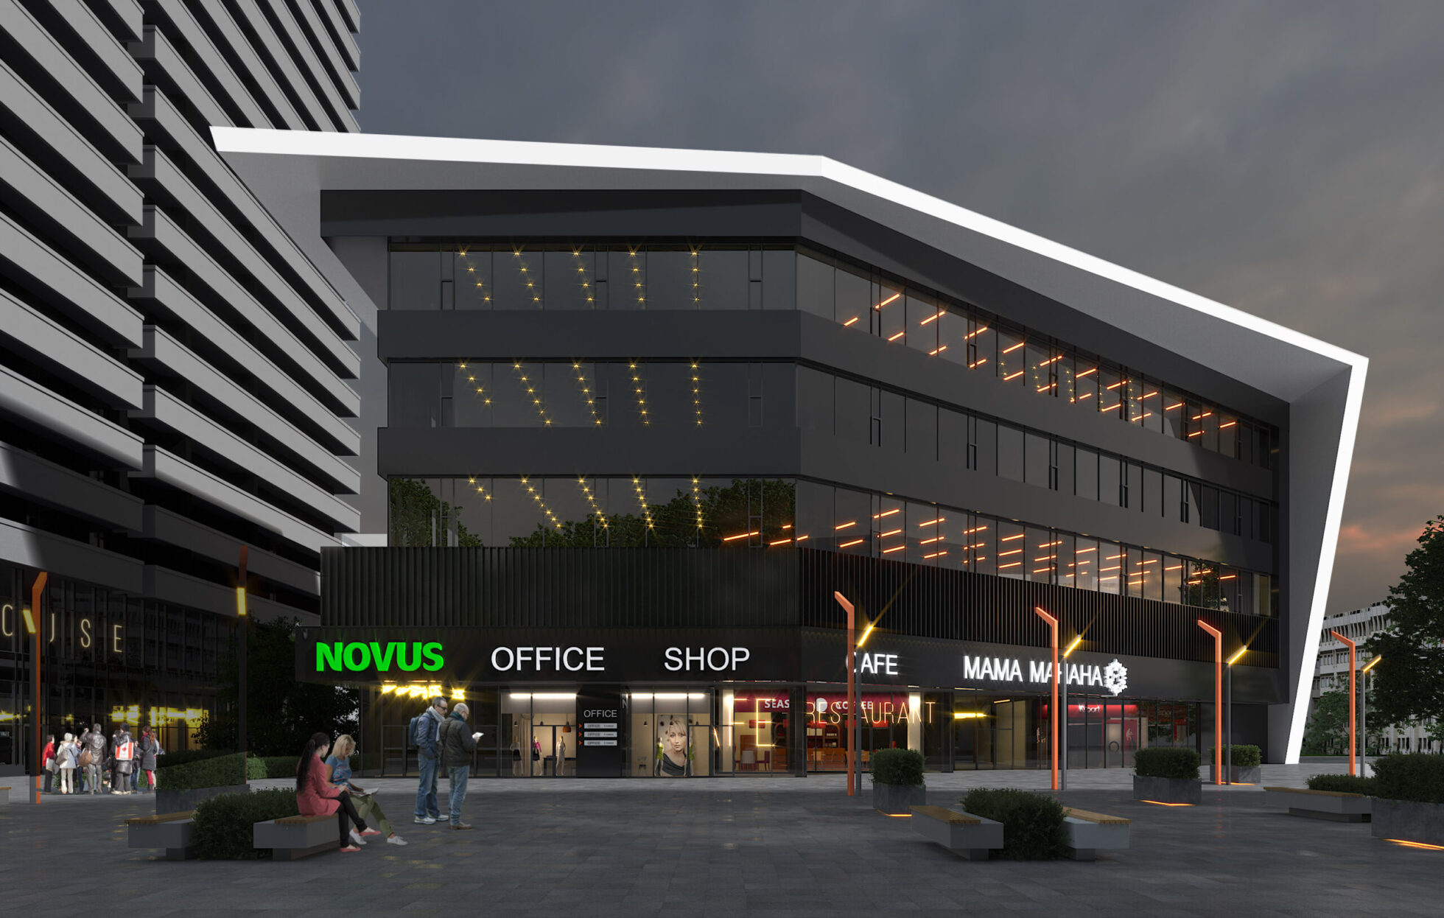
- visualization of the project and presentation to the client;
- static calculation of the load-bearing framework of ventilated facades, the aluminum frame of translucent structures and fasteners per the terms of reference and current building codes;
- thermotechnical calculation of the external walls of the building and translucent elements by the terms of reference of the project, climatic and functional features of the object;
- team work with architects and designers of related organizations to address various types of atypical solutions;
- development of schemes and detailed drawings for installation work;
- technical support and quality control of completed work.
GET IN TOUCH
Ready to start a project?
With us, every building becomes a work of art. Leave your contact and we will discuss with you how to make your wishes come true!